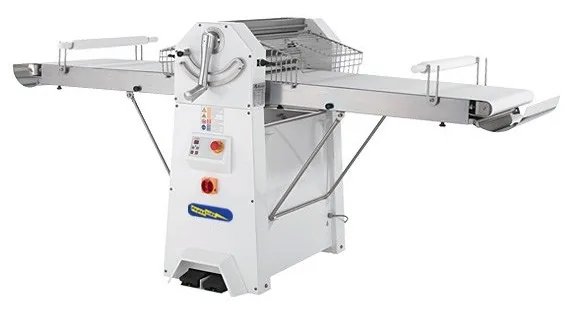
Key strategies for designing ergonomic prep zones, ventilation corridors, and sanitation stations in high-volume Malaysian restaurants and central kitchens.
Building an Efficient Commercial Kitchen Workflow
In the fast-paced food and beverage landscape across the Klang Valley and Penang, kitchen footprint is often at a premium. Whether you are running an 80-seat café or a high-volume hotel commissary, your kitchen layout directly impacts service speed, food safety, and staff stamina.
1. The Workstation Triangle
Just as residential kitchens utilize the work triangle between fridge, stove, and sink, commercial culinary environments rely on three core zones:
- **Raw Preparation & Storage:** Walk-in chillers, meat mincers, and vegetable slicing stations.
- **Thermal Line (Cookline):** Gas ranges, deep fryers, combi ovens, and commercial microwaves.
- **Warewashing & Sanitation:** Pre-rinse high pressure faucets, pot wash sinks, and grease traps.
2. Preventing Cross-Contamination
Halal certification and Malaysian Ministry of Health (KKM) compliance require strict separation between raw protein prep and ready-to-eat staging. Using dedicated stainless prep benches with overhead pot racks creates vertical efficiency while maintaining food hygiene.
3. Equipment Selection for Durability
Choosing industrial-grade machinery with AISI 304 stainless steel construction ensures equipment withstands heavy daily chemical washdowns. In our Port Klang warehouse, we inspect all machinery frames to guarantee long-term rust resistance in humid Malaysian climates.